
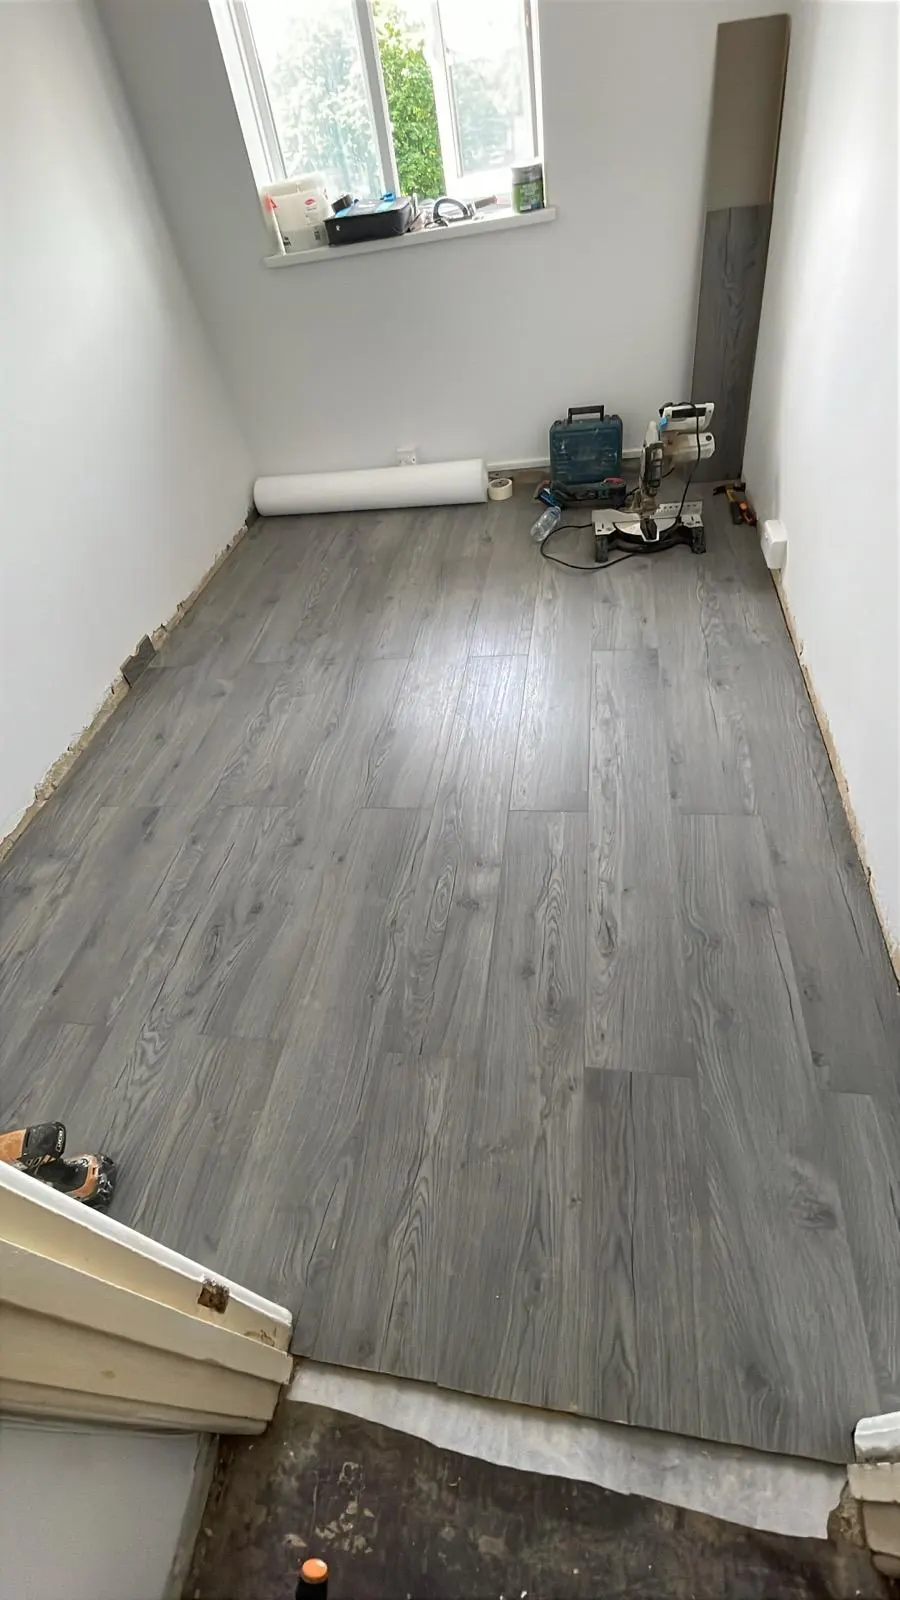
Flooring and interior work — client-supplied L&G project photograph
    L&G Handyman in Lower Parkstone

    Handyman services in Lower Parkstone

    Painting, tiling, skimming, plastering, rendering and general building in Lower Parkstone. Discuss your property and the work with L&G.

    Lower Parkstone
    Service area
    25
    Years experience
    6
    Service types
    25 miles
    Coverage
    Area coverage

    Practical handyman work in Lower Parkstone

    Lower Parkstone is south of Upper Parkstone and north of Lilliput, within Poole.

    Painting

    Discuss interior paintwork and the finish you need.

    Tiling

    Wall and floor tiling for home improvement jobs.

    Plastering

    Skimming and plastering for walls and ceilings.

    Building work

    Rendering and general building work by arrangement.

    Flooring and interior work — client-supplied L&G project photograph

    Planning property work in Lower Parkstone

    Lower Parkstone is south of Upper Parkstone and north of Lilliput, within Poole. L&G is based in Bournemouth; discuss the work at your own property with Landros.

    If a Lower Parkstone project includes a room opening onto an outside area, explain the doorway levels and finish you want on each side. Interior tiling and exterior wall treatment need separate specifications. Include photographs of the junction rather than assuming one material or preparation method will suit every surface around the opening.

    Treat the doorway junction deliberately

    A Lower Parkstone room opening outside may have different surfaces and levels on each side. Photograph the threshold and the adjacent walls. If the proposal includes interior tiles and exterior rendering, keep their preparation requirements separate while explaining the finished appearance you want around the opening.

    Consider the meeting points between walls, ceiling and retained woodwork. Colour samples viewed in the room can help you judge the result under its own lighting. Confirm which surfaces are included, who supplies materials and whether furniture or curtains need moving before the work area can be prepared and protected.

    Identify the intended repair area

    A patch beside a door can extend into a reveal or retained painted wall. Show the full corner and state which finishes stay. Discuss the repair boundary and subsequent decoration together so the final result is clear, particularly where the room's daylight highlights changes in surface level.

    The finishing boundary matters as much as the main surface. Mark retained features in photographs and explain where new work should stop. Agree the preparation, materials and final appearance together, including any making good around edges, rather than leaving those junctions outside the discussion.

    Simple workflow

    How it works

    Tell us about your project in Lower Parkstone, discuss the scope and arrange the next step.

    Step 01

    Describe the job

    Send your postcode, work details and photos if useful.

    Step 02

    Discuss the scope

    Landros can discuss the work and quote.

    Step 03

    Arrange the work

    Agree timing and practical next steps.

    FAQ

    Handyman questions in Lower Parkstone

    Can decoration be planned around rooms still in use?

    Describe the rooms and access routes you need to keep available. A staged approach can be discussed, taking account of preparation, protection and drying. The arrangement must suit the actual scope and be agreed before work begins.

    Planning property work?

    Ask about painting, tiling, plastering, rendering or general building work in Lower Parkstone.

    Request a quote

    Discuss work in Lower Parkstone

    Call L&G Handyman Bournemouth to discuss your job and a quote.

    +447861918268

    About L&G

    25

    Years

    Trade experience

    6

    Services

    Building and finishing

    Bournemouth and surrounding areas within 25 miles

    Area

    Bournemouth coverage

    Call

    Landros

    07861 918268

    Powered by
    Call Now